Buying Guide
The Best Flooring for Open Floor Plans in Holly Springs and Cary
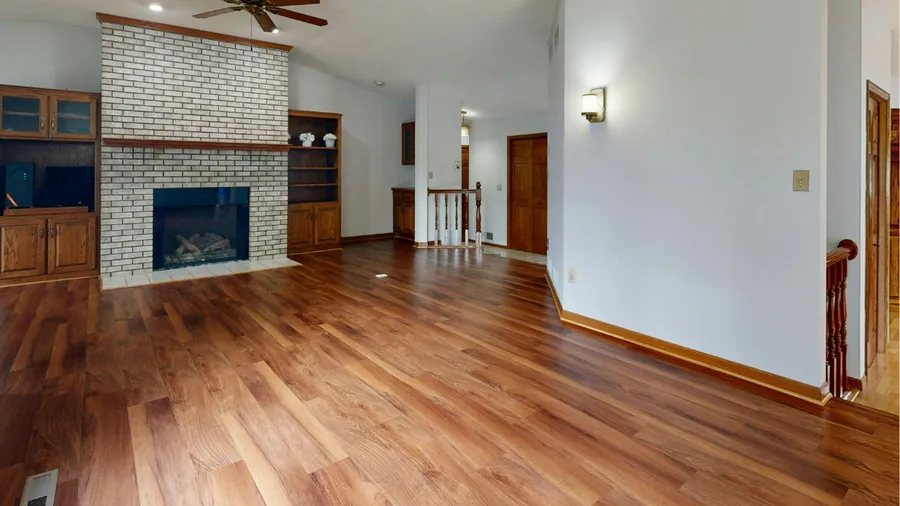
Many homes in Holly Springs and Cary were built with hardwood in the foyer and dining room, carpet in the family room and vinyl in the kitchen. Others have had walls taken out to open the main floor up. Either way, the most common request we get from homeowners in both towns is one floor running through the whole main level. That is a good goal, and it makes a house feel bigger. But a single floor across a large open space has to cope with a kitchen, an entry and a living room at once, and it raises installation questions that a single room does not. This guide covers which floors work best and what to plan for.
Choose for the hardest room in the space
In an open plan, the kitchen and the entry are part of the same floor as the living room. So the product has to suit the most demanding room, not the easiest one. That usually means good water resistance for the kitchen, a tough surface for the entry and a comfortable feel for the living area.
Moisture under the floor matters too. Slab homes need a moisture test. Crawlspace homes, common in older Cary neighborhoods, need a dry crawlspace, especially for hardwood and laminate.
The floors that work best
Five products cover almost every open plan we install. Each has strengths and limits.
- ✓Rigid-core luxury vinyl plank: the most common choice. Waterproof for the kitchen, scratch-resistant with a good wear layer, and comfortable underfoot. Our SPC vs WPC guide explains the cores.
- ✓Engineered hardwood: real wood, and more stable than solid hardwood, so wide planks work well over long runs. It can be glued down on a slab. See our solid vs engineered hardwood guide.
- ✓Site-finished solid hardwood: nailed down and sanded in place, so it runs continuously with no breaks and can be blended into existing hardwood. It needs more care in the kitchen.
- ✓Laminate: hard and scratch-resistant, a good fit with large dogs. It has the strictest limits on run length, and water resistance varies by product.
- ✓Wood-look porcelain tile: almost indestructible and fully waterproof, but hard and cool underfoot, and the most expensive to install over a large area.
Long runs and expansion
Floating floors, which include most luxury vinyl and laminate, expand and contract as a single sheet. Every product sets a maximum distance it can run before it needs an expansion break. Many large open plans in Holly Springs and Cary exceed that, especially where the floor turns down a hallway.
Where a break is needed, we place a T-molding in a doorway or at a natural change in the space where it is least noticeable. If you want no breaks at all, glue-down luxury vinyl, glue-down engineered hardwood or nail-down hardwood can run continuously because they are fixed to the subfloor. That is one of the main reasons to choose them for a very large space.
Plank direction and layout
In a single room, planks usually run parallel to the longest wall or toward the main window. In an open plan there is only one direction for the whole space, so it is worth thinking about how you see the floor when you walk in the front door and where the longest sightline is. Planks running along that line make the space look longer.
Hallways that turn off the main area are the tricky part. A hallway running across the planks looks busier than one running with them. We lay out the plan at the estimate and show you where the direction works best.
Color, consistency and ordering
A large area shows every inconsistency. Order all the material at once, from the same production run, and include enough extra for cuts and a few spare boards for future repairs. During installation, boards from several boxes are mixed so color variation is spread evenly rather than appearing in patches.
Mid-tone colors are the most forgiving across a big space. Very dark floors show dust and pet hair, and very light floors show dirt tracked in from the entry. Look at samples in your own light, at different times of day, because an open plan with large windows can make a floor look quite different from the showroom.
Flatness, stairs and sound
Across a large area, small dips and humps in the subfloor add up. A floating floor flexes over them, and the joints can open over time. Checking and leveling the subfloor is part of the installation, and it matters more in an open plan than in a single bedroom.
Many two-story homes in Holly Springs and Cary have a staircase rising out of the open area. If the stairs are carpeted, consider doing them in matching treads at the same time, so the floor and stairs read as one. Upstairs, hard floors over an open living area carry footstep noise, so a good underlayment is worth paying for.
Open-plan flooring in Holly Springs and Cary
Our Angier showroom is about 25 minutes from Holly Springs and 35 from Cary, and we bring samples to your home so you can see them in your own light. At the estimate we measure the space, check the subfloor and moisture, plan the plank direction and any expansion breaks, and give you a written quote. Our guide to flooring installation costs in central NC shows what goes into it.
APW has installed floors across central North Carolina since 1973 with our own background-checked, trained installation professionals, and every job carries our 100% product and labor guarantee. See flooring installation in Holly Springs, flooring installation in Cary, luxury vinyl plank in Holly Springs and hardwood flooring in Cary, or book a free estimate.
Ready To Plan Your Floors?
Get a free in-home or in-store consultation with our Angier team. We match the right product to every room and back it with a 100% satisfaction guarantee.
Get My Free Estimate